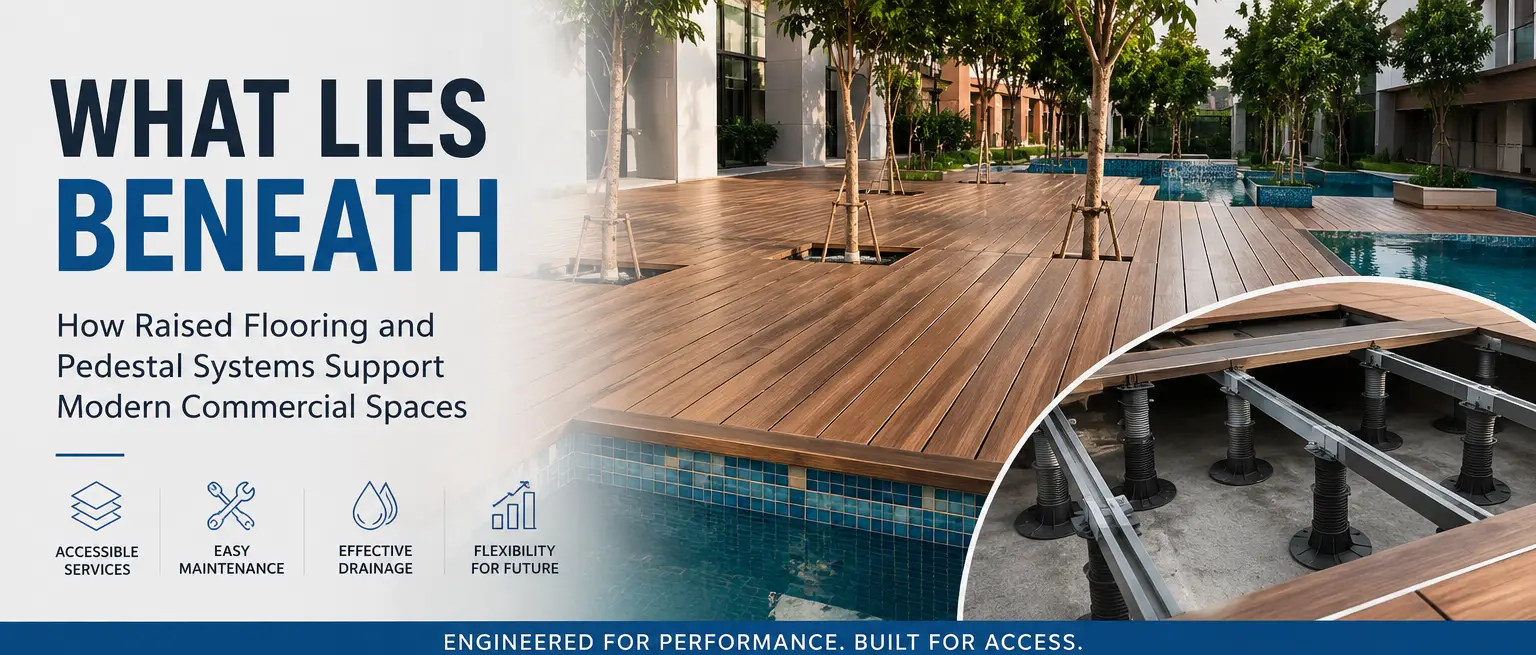
What Lies Beneath: How Raised Flooring and Pedestal Systems Support Modern Commercial Spaces
A well-finished floor may appear simple from above, but in many modern commercial and outdoor environments, its performance depends on a carefully planned system beneath the visible surface.
Raised flooring and pedestal-supported systems create an elevated platform above the original structural base. This concealed space can accommodate building services, assist with drainage, simplify future maintenance, and help create a level finished surface over uneven substrates.
These systems are commonly associated with data centres and technical environments, but their applications extend much further. They can be used in offices, terraces, landscaped areas, poolside spaces, hospitality projects, service corridors, and other commercial environments where accessibility, flexibility, and long-term performance are important.
The Finished Surface Is Only Part of the System
When people enter a completed space, they usually notice the flooring material, colour, texture, alignment, and overall finish.
What they do not immediately see is the infrastructure supporting that surface.
A raised flooring system may include:
- Adjustable pedestals
- Structural framing or support channels
- Floor panels or decking boards
- Fixing and connection components
- Edge and transition profiles
- Accessible service zones
- Drainage pathways
- Space for electrical, plumbing, and communication services
Each component contributes to the stability, alignment, accessibility, and long-term usability of the finished floor.
A visually attractive surface can only perform reliably when the supporting system has been selected, coordinated, and installed correctly.
What Is a Raised Flooring System?
A raised flooring system creates a usable gap between the building’s structural slab and the finished walking surface.
Depending on the application, the finished surface may consist of modular floor panels, stone or tile finishes, outdoor decking boards, or other suitable materials. The floor is supported by adjustable pedestals, metal framing, or a combination of support components.
The height of the system can be planned according to the project’s requirements.
A shallow raised system may be used to correct floor levels or create drainage space. A deeper system may provide room for electrical cables, plumbing lines, data services, mechanical components, or other building infrastructure.
The result is a finished surface that conceals the services below while keeping them more accessible for future inspection, repair, or modification.
How Pedestal-Supported Flooring Systems Work
Pedestal-supported flooring uses adjustable supports positioned below the finished deck or flooring surface.
These pedestals can be adjusted to achieve the required height and level, allowing the installation team to compensate for uneven slabs or variations in the underlying surface.
Depending on the selected system, the pedestals may directly support modular floor panels or connect to a structural framework that carries the finished decking boards.
A properly designed pedestal system can help provide:
- Consistent finished-floor levels
- Organised load distribution
- Stable structural support
- Space for drainage
- Concealed service access
- Flexibility around pipes, cables, and equipment
- Easier removal of selected flooring sections
The exact system must be selected according to the expected load, installation height, environmental exposure, flooring material, maintenance requirements, and intended use of the space.
Why Modern Projects Use Elevated Flooring Systems
1. Accessible Space for Building Services
One of the most important advantages of raised flooring is the accessible void created beneath the surface.
This space can be used for:
- Electrical cables
- Data and communication lines
- Plumbing services
- Drainage pipes
- Irrigation lines
- Mechanical services
- Other technical infrastructure
Instead of permanently covering these services within the slab or finished floor, the raised system can allow selected sections to be opened when inspection, repair, or modification is required.
This is especially valuable in commercial environments where service requirements may change over time.
2. Easier Inspection and Maintenance
Maintenance becomes more difficult when building services are completely concealed beneath fixed flooring.
A modular or removable raised-floor system can provide technicians with more direct access to the infrastructure below. This may reduce the need to break or permanently damage the finished surface when maintenance work is required.
In outdoor decking applications, accessible under-deck space can be particularly useful around:
- Swimming pools
- Water features
- Landscaped areas
- Terraces
- Service zones
- Equipment installations
The ability to inspect underlying services can help support faster maintenance and more organised long-term facility management.
3. Better Levelling Over Uneven Surfaces
Structural slabs are not always perfectly level, especially across large project areas.
Adjustable pedestals can help compensate for variations in the base surface, allowing the final floor or deck to maintain a consistent level.
This can be useful where:
- The structural slab has a planned slope
- Drainage gradients must remain beneath the floor
- Multiple areas need to meet at one finished level
- The project includes pipes or services above the slab
- The underlying surface contains unavoidable level variations
The support system allows the visible flooring to remain aligned while the functional slope or irregularity continues below.
4. Support for Drainage and Water Management
Outdoor floors must account for rainwater, cleaning water, moisture, and drainage.
A raised deck allows water to pass through the gaps between boards or panels and reach the drainage layer below. The underlying slab can then direct the water towards the planned outlets.
This separation between the finished walking surface and the drainage level can help prevent water from collecting directly on top of the deck.
However, the performance of the system still depends on correct drainage planning, suitable material selection, accurate installation, and regular maintenance.
5. Flexibility for Future Changes
Commercial spaces often evolve.
New equipment may be installed. Electrical layouts may change. Additional data points, plumbing lines, or service connections may be required.
A raised flooring system can provide greater flexibility for these changes because services can be routed through the accessible space below the floor.
This can be especially beneficial in:
- Data centres
- Corporate offices
- Control rooms
- Technical facilities
- Retail environments
- Event spaces
- Hospitality projects
- Institutional buildings
The system can support future modifications without requiring extensive alterations to the main structural slab.
Applications of Raised Flooring and Pedestal Systems
Data Centres and Technical Environments
Data centres require organised spaces for power distribution, data cabling, equipment services, and cooling strategies.
Raised access flooring can provide a structured zone below the finished floor for routing and managing these services. Modular access can also make maintenance and infrastructure changes more manageable.
The flooring system must be selected according to load capacity, equipment layout, airflow requirements, fire-performance criteria, and the technical needs of the facility.
Corporate Offices
Modern offices may use raised access flooring to route electrical, network, and communication services beneath workstations and meeting areas.
This can help reduce visible wiring and support future changes in seating arrangements, equipment, or workstation layouts.
Outdoor Terraces and Rooftops
Pedestal-supported decking systems are suitable for terraces and rooftop environments where the finished surface must remain level while allowing drainage beneath it.
The elevated structure can also create accessible space for waterproofing inspection, drainage outlets, lighting cables, and other rooftop services.
Poolside Areas
Pool decks require careful coordination between the walking surface, drainage, water services, lighting, and maintenance access.
A raised deck can conceal these services while creating a visually consistent surface around the pool.
For such applications, it is essential to consider slip resistance, moisture exposure, material durability, structural loading, and ease of cleaning.
Landscaped Commercial Spaces
Pedestal systems can be integrated around planters, trees, water features, seating areas, and lighting installations.
They allow the finished surface to follow the intended landscape design while keeping irrigation, drainage, and electrical services accessible below.
Hospitality and Institutional Projects
Hotels, resorts, hospitals, educational institutions, and public environments often include areas that require both visual quality and practical service access.
Raised flooring and decking systems can help coordinate these requirements across interiors, terraces, courtyards, pool areas, and technical spaces.
Precision Installation Is Essential
A raised floor should not be treated as a simple covering placed above the slab.
Its performance depends on detailed planning, coordination between project teams, and accurate execution.
Load Assessment
The system must be capable of supporting expected foot traffic, furniture, equipment, planters, maintenance loads, and other project-specific requirements.
Pedestal Placement
Pedestals must be positioned according to the approved layout and structural requirements of the selected flooring system.
Incorrect spacing can affect stability and load distribution.
Accurate Levelling
Each pedestal or support point must be adjusted carefully to create an even finished surface.
Inconsistent levels can result in movement, uneven joints, or an uncomfortable walking surface.
Structural Coordination
The support framework must be coordinated with pipes, cables, drainage outlets, waterproofing layers, walls, planters, and other permanent elements.
Edge Detailing
The boundaries of the raised floor require careful finishing. Open edges, transitions, steps, doorways, ramps, and changes in level must be properly supported and detailed.
Surface Alignment
Decking boards or modular panels must be installed with consistent spacing, alignment, and fixing.
The final visual quality depends heavily on the precision of these details.
Access Planning
Areas that may require regular inspection should be identified before installation.
Removable sections or access points should be planned rather than added as an afterthought.
Choosing the Right System for a Project
There is no single raised flooring or pedestal system suitable for every application.
The selection process should consider:
- Interior or exterior use
- Expected load
- Required finished-floor height
- Substrate condition
- Drainage requirements
- Exposure to sunlight and moisture
- Access frequency
- Fire-performance requirements
- Acoustic considerations
- Flooring or decking material
- Maintenance expectations
- Project lifespan
- Surrounding architectural details
For example, an outdoor pool deck has different requirements from a data centre floor. A rooftop terrace also requires a different approach from a corporate office installation.
The support structure, flooring material, drainage strategy, and installation method must work together as one coordinated system.
Material Selection for Outdoor Decking
Outdoor decking materials are exposed to changing temperatures, moisture, sunlight, cleaning chemicals, and regular foot traffic.
The selected material should be evaluated for:
- Dimensional stability
- Moisture resistance
- Slip resistance
- Colour retention
- Surface temperature
- Maintenance requirements
- Durability
- Compatibility with the support system
Wood-plastic composite decking, natural wood, tiles, stone panels, and other modular finishes may all be suitable in different circumstances.
The choice should be based on the intended application and performance requirements rather than appearance alone.
The Importance of Coordination Between Trades
Raised flooring often intersects with the work of several project teams.
These may include:
- Architects
- Structural consultants
- Waterproofing specialists
- Electrical contractors
- Plumbing contractors
- Landscape designers
- Flooring installers
- Facility-management teams
Poor coordination can result in blocked drainage outlets, inaccessible valves, uneven transitions, unsupported edges, or clashes between the flooring system and building services.
Early coordination allows the flooring layout to respond to the actual infrastructure below it.
How TBT Group Supports Raised Flooring and Decking Projects
Tirupathi Balaji Traders – TBT Group works with architects, consultants, contractors, developers, and project teams across workspace, interior, flooring, and infrastructure requirements.
Our approach focuses on understanding the application before recommending a solution.
Depending on the project, this may include support with:
- Product and system selection
- Application assessment
- Material coordination
- Flooring and decking requirements
- Installation planning
- Brand and product sourcing
- Execution support
- Coordination for commercial and technical spaces
By bringing together multiple interior and infrastructure solution categories, TBT Group helps project teams evaluate not only the visible finish but also the system supporting it.
Building Better Spaces from the Surface Down
The success of a raised floor or outdoor deck depends on much more than the appearance of its finished surface.
The supporting structure must provide stability. Services must remain organised. Drainage must be considered. Access points must be planned. Materials must suit the environment. Installation must be precise.
When these elements are coordinated correctly, raised flooring and pedestal-supported systems can create spaces that are attractive, accessible, flexible, and easier to maintain.
The best results begin by planning what lies beneath.
Planning a Raised Flooring or Outdoor Decking Project?
Connect with Tirupathi Balaji Traders – TBT Group for professional raised flooring, service-access flooring, terrace, poolside, outdoor decking, workspace, and interior solutions.